
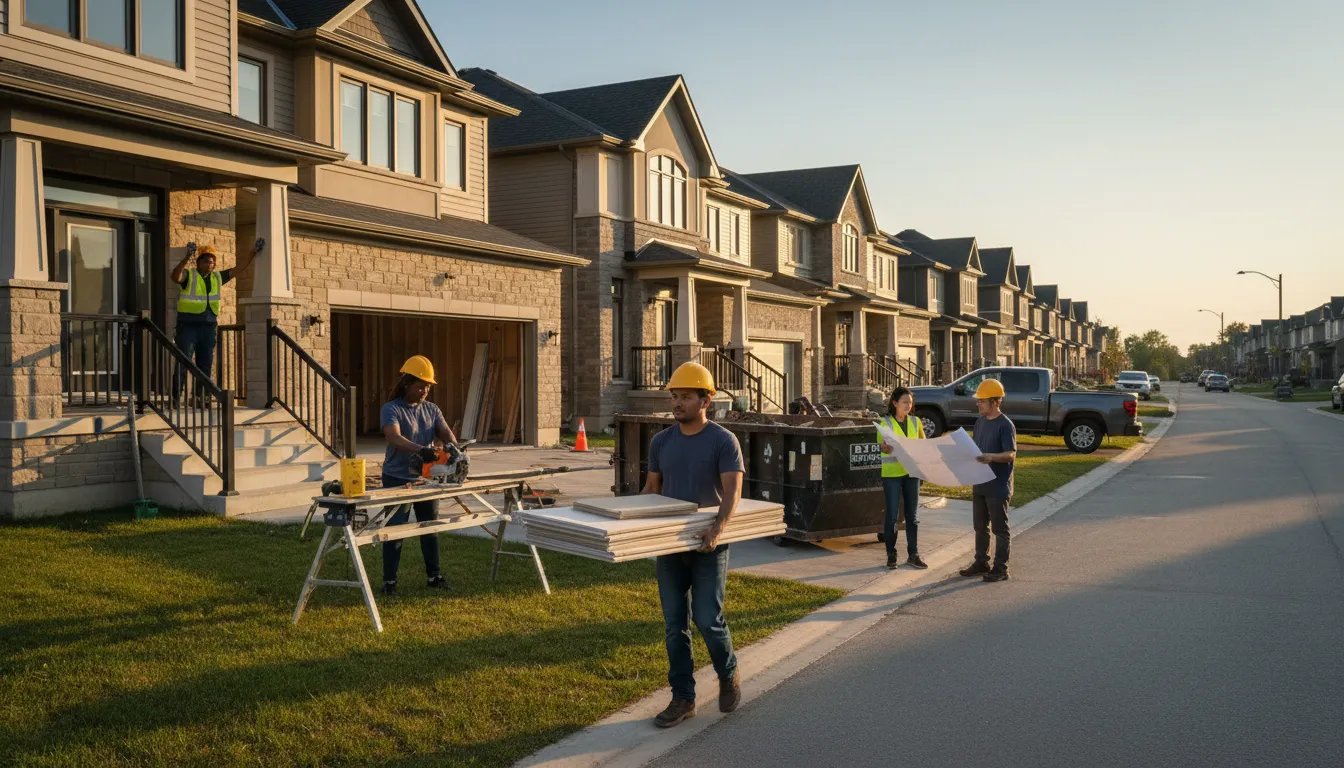
East York Renovation for a Neighbourhood Full of Original Character
East York's streets are lined with 1930s to 1950s brick bungalows and character homes, many still holding original layouts and systems. Build District scopes renovations here around that age, respecting what's worth keeping and flagging what needs updating.
Email Us for a Free EstimateWhy homeowners choose us
Free estimates · No obligation
East York Renovation That Respects What's Already There
Post-war brick bungalows built this neighbourhood, and most still have their original bones — we work with that history, not against it.
Post-war bungalow renovations
East York's classic brick bungalows often have low basement ceiling heights and original wiring we assess before quoting a full renovation.
Second-storey addition potential
Many East York homes support a second-storey addition to add bedrooms without expanding the footprint — we scope this as a structural project first.
Kitchen and bathroom modernization
Original East York kitchens and bathrooms are frequently smaller than modern expectations; we plan layout changes around load-bearing walls.
Basement development
Lower ceiling heights in East York basements sometimes call for underpinning if a full finish is the goal — we flag that early, in writing.
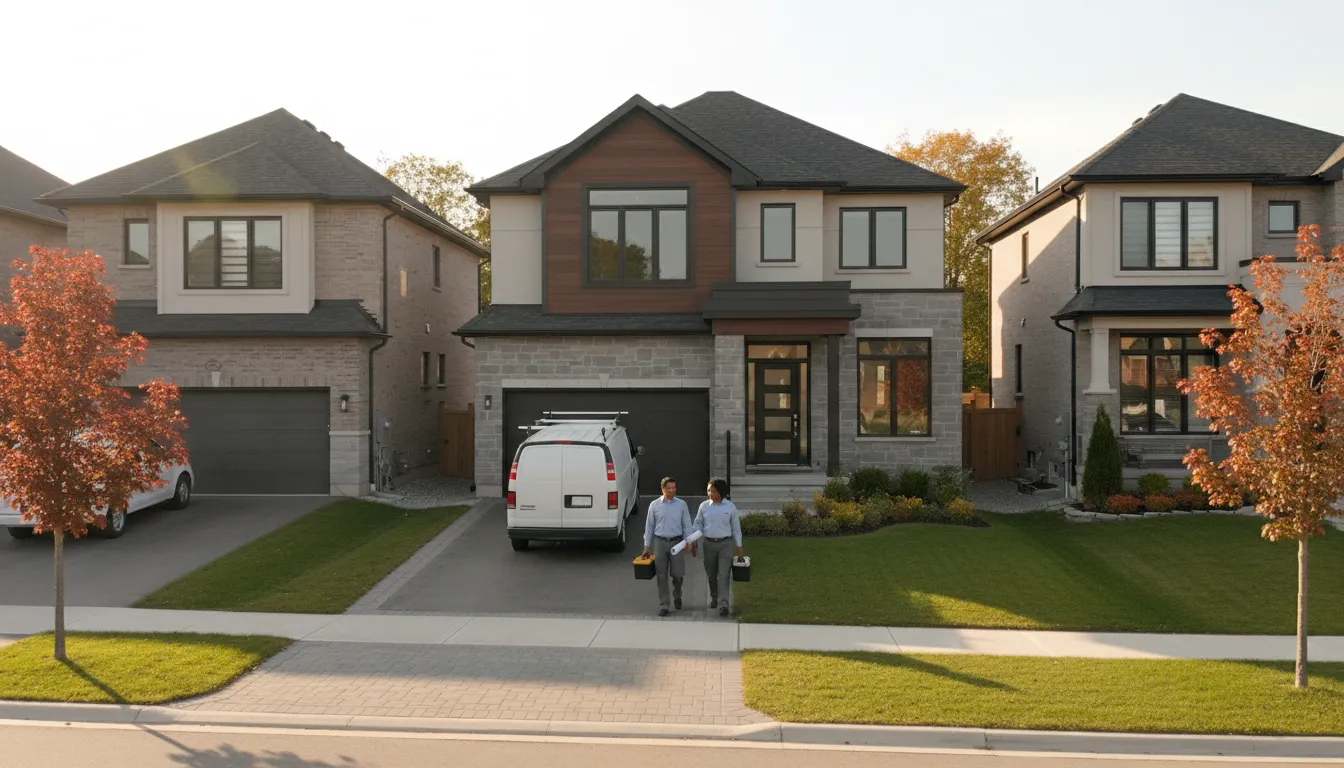
Low basement ceilings are the East York surprise that catches homeowners off guard
Many East York homes were built with basement ceiling heights that don't meet today's comfortable finished-space expectations. Homeowners sometimes assume a basement finish is simple, only to learn underpinning or benching is needed to make the space usable.
We measure and tell you the real options, before you commit
We measure actual ceiling height and assess underpinning feasibility before quoting any East York basement project, so you know upfront whether a straightforward finish or a more involved underpinning job is the right call.
Why East York Homeowners Choose Build District
We respect the character of these homes while being straight about what needs upgrading.
Written Scopes, Always
A documented plan, including honest notes on ceiling height and structural conditions.
Photo-Tracked Progress
Photo documentation throughout your East York renovation.
Tidy Job Sites
Clean, contained sites even in East York's tighter urban lots.
Efficient Scheduling
Trades sequenced to keep older-home surprises from derailing your timeline.
Bungalow and Character-Home Experience
We know East York's post-war housing stock in detail.
Licensed Trades
Structural, electrical, and plumbing work handled by licensed professionals.
East York Renovation Questions
Do East York basements need underpinning to finish properly?
Not always, but ceiling height in many East York bungalows makes it a real consideration — we assess this before quoting.
Can you add a second storey to an East York bungalow?
Yes, this is a common way to add space without losing yard, and we scope it as a full structural project with engineering as needed.
How do you handle original wiring in East York homes?
We assess existing electrical systems during our walkthrough and note any required upgrades in the written scope.
Do you pull City of Toronto permits for East York renovations?
Yes, we manage permit applications for structural, electrical, and plumbing work included in your project.
What's the most requested renovation in East York?
Kitchen modernization, often paired with opening up the layout around a load-bearing wall.
Coverage map
Serving East York & the Entire GTA
You're viewing East York — our whole coverage network is below, with your area marked.
Ready to Renovate in East York?
Email us for a written scope that respects your home's character.
Email Us for a Free EstimateProudly Serving East York, ON
Local, on-time service throughout East York and the surrounding area.