
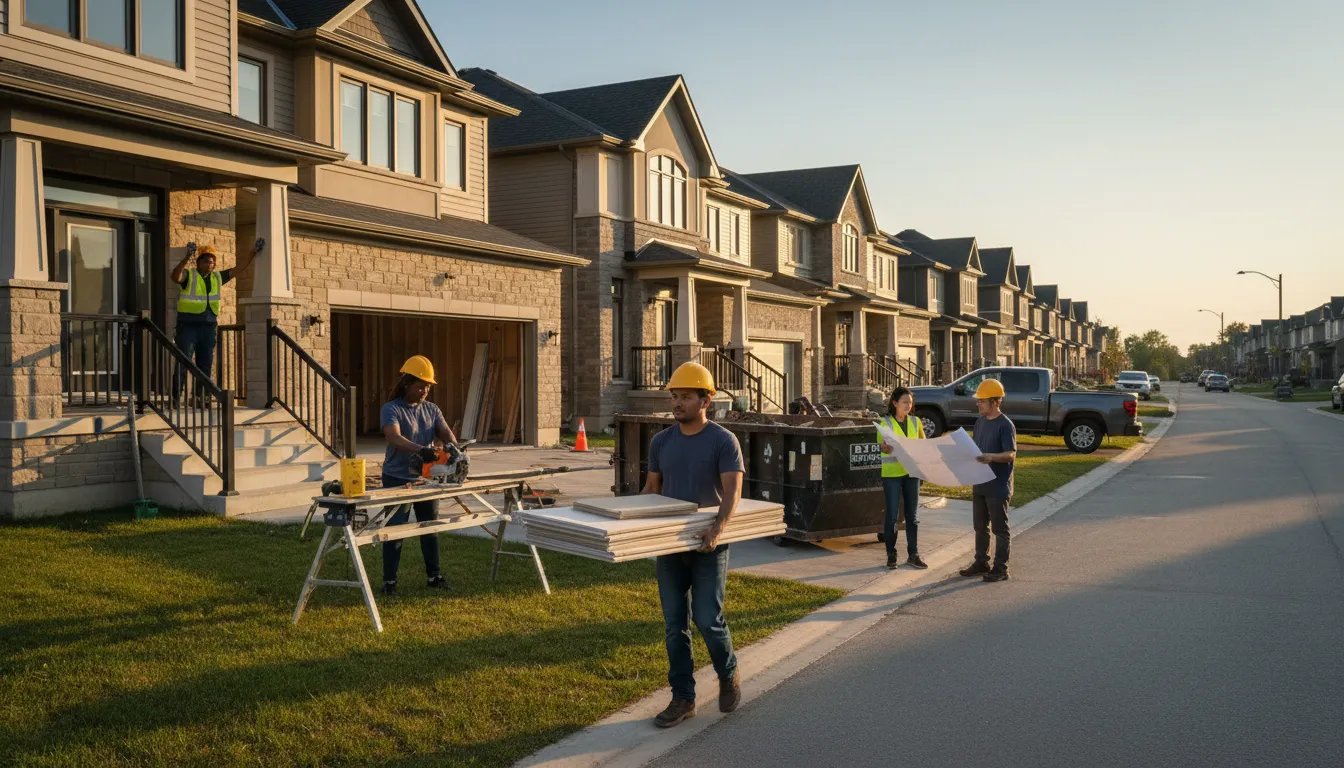
Renovation built for Peel Region's density and diversity
From established, densely built neighbourhoods to newer suburban subdivisions, we scope every project around the specific property and household in front of us.
Email Us for a Free EstimateWhy homeowners choose us
Free estimates · No obligation
Renovation across Peel Region's diverse housing needs
Peel Region is one of the more densely populated parts of the GTA, with housing ranging from established neighbourhoods to newer suburban development. Households here often skew larger and more multi-generational than the regional average, which shapes what a good renovation actually looks like.
Basement finishing for multi-generational living
A common request across Peel Region is a finished basement that functions as genuinely separate living space, not just a rec room.
Kitchens sized for larger households
Extra counter space, larger islands, and secondary prep areas come up often when multiple generations share cooking duties.
Established neighbourhoods need a structural check first
Older Peel Region homes benefit from a foundation and systems assessment before renovation work begins.
Additions for households that are growing, not moving
Where lot size allows, additions offer a way to add space without leaving a neighbourhood the family is established in.
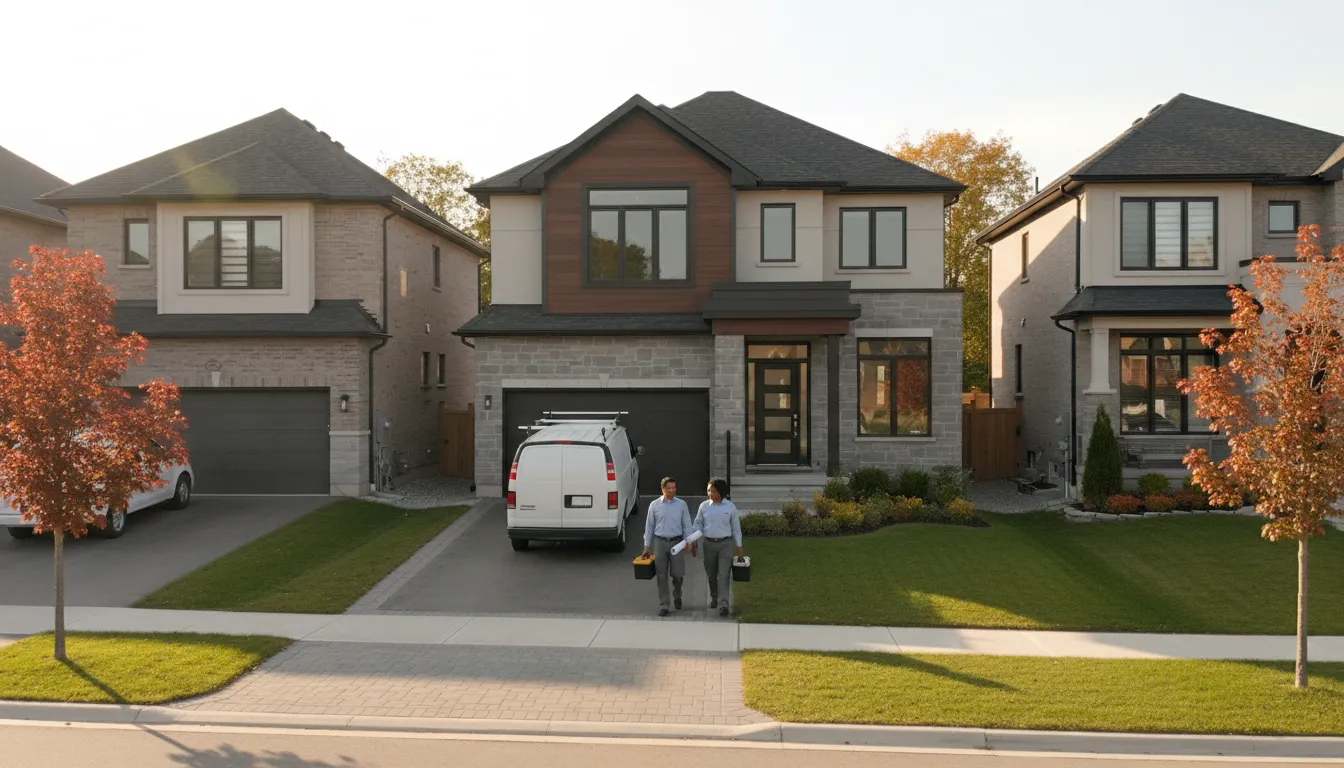
A basement or kitchen renovation that ignores how the household actually lives
A standard renovation template — a rec room basement, a single-cook kitchen — doesn't fit every household. Larger or multi-generational families across Peel Region often end up with a finished space that looks nice but doesn't solve the actual problem: not enough separate, functional living space.
We scope around your household, not a generic template
The walkthrough includes a real conversation about how many people live in the home and how they use the space day to day. Basement layouts, kitchen sizing, and additions all get planned around that reality, with a written scope that reflects it.
Why Peel Region homeowners choose Build District
Household size and structure matter as much as square footage.
Experience with multi-generational layouts
We plan basements and additions for genuinely separate living space.
Kitchens sized for larger households
Extra prep space and storage planned around how many people cook.
Foundation checks on established homes
Structural assessment before committing to a renovation scope.
Photo-tracked progress
Dated updates throughout every project across the region.
Addition-ready lot assessment
We evaluate whether your lot supports the addition you're considering.
Written scopes, always
Materials, cost, and timeline documented before work starts.
How we run projects across Peel Region
Consistent process, adjusted for household size and property age.
- 1
Walkthrough and household needs assessment
We discuss how the home is used day to day and evaluate structural condition.
- 2
Written scope and permit review
Cost, materials, and any required permits are documented before work starts.
- 3
Scheduled build, photo-tracked
Progress documented with dated photos throughout the project.
- 4
Final walkthrough and inspection close-out
We review completed work and confirm any required inspections are closed.
Common renovation triggers across Peel Region
What typically brings homeowners in this region to us.
Need for separate basement living space
Multi-generational households requiring genuinely private lower-level space.
Kitchens too small for how many people cook
Layout changes to add prep space and storage for larger households.
Aging systems in established neighbourhoods
Wiring and plumbing assessed before renovation work in older homes.
Bathroom capacity for larger households
Additional or renovated bathrooms to reduce morning bottlenecks.
Additions instead of relocating
Families choosing to grow their existing home rather than move.
Flooring updates across high-traffic homes
Durable flooring chosen for busier, larger households.
Peel Region renovation FAQ
Can you build a basement suitable for multi-generational living?
Yes, this is a common request across Peel Region, and we plan for proper egress, separate mechanical access, and genuinely functional living space, not just a finished rec room.
Do you size kitchens for larger households?
Yes, we discuss how many people use the kitchen and plan counter space, storage, and layout around that during the walkthrough.
Are additions a realistic option in Peel Region?
Often yes, depending on lot size and zoning. We assess this specifically for your property during the walkthrough.
Do you check for older wiring or plumbing in established Peel neighbourhoods?
Yes, we assess system age and condition as part of the initial walkthrough, particularly in pre-1980s properties.
What areas within Peel Region do you serve?
We serve Peel Region broadly as part of our wider GTA service area, working from our Vaughan base.
Coverage map
Communities We Serve in Peel Region
Peel Region is highlighted below — every community has its own local page, and we cover the rest of the GTA too.
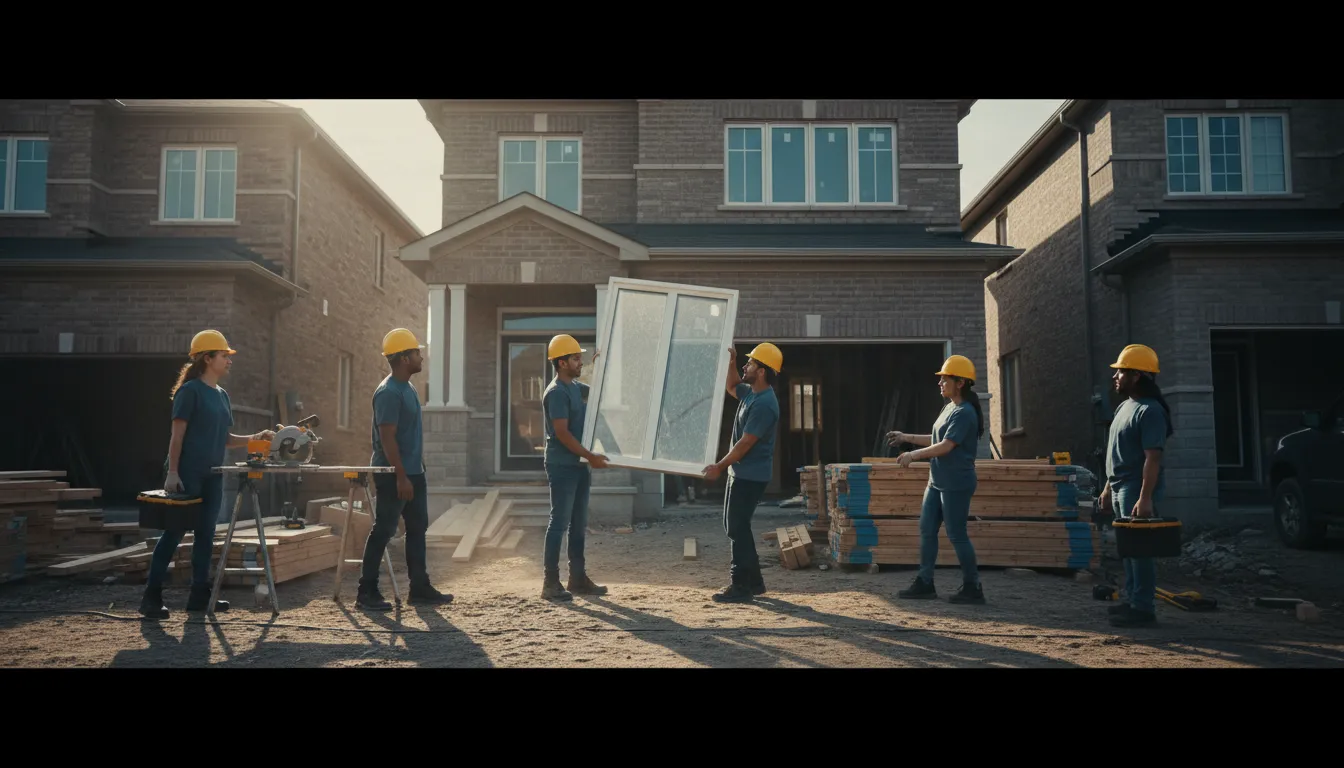
Renovating in Peel Region?
Email us your project details and household needs — we'll scope it around how you actually live.
Email Us for a Free EstimateProudly Serving Peel Region, ON
Local, on-time service throughout Peel Region and the surrounding area.