
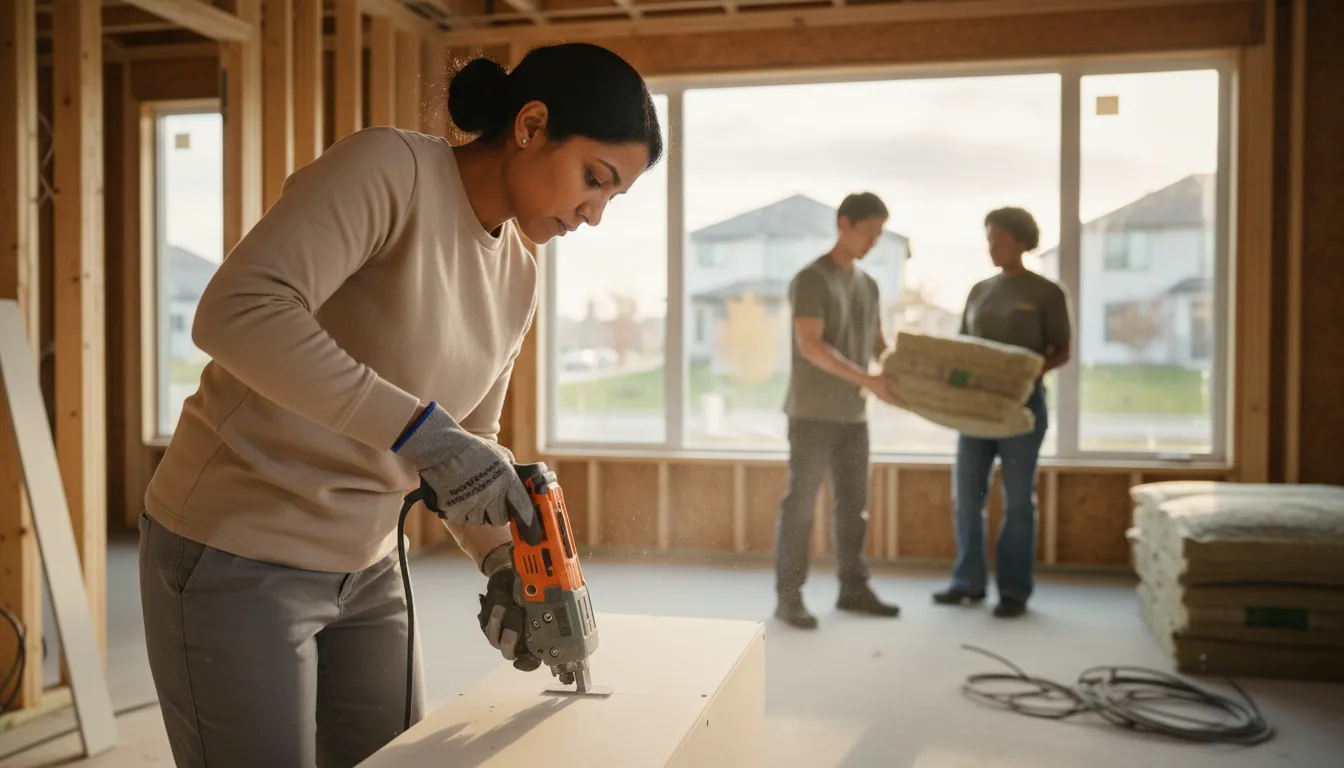
Basement finishing that accounts for what's under your floor
We turn unfinished GTA basements into legal, comfortable living space, with moisture control built in from the start — not added after a problem shows up.
Email Us for a Free EstimateWhy homeowners choose us
Free estimates · No obligation
Basement finishing in the GTA has its own rules
A finished basement in Vaughan or anywhere else in the region isn't just drywall and pot lights. It's a space sitting below grade, next to a foundation that's spent decades absorbing freeze-thaw cycles, groundwater pressure, and — in older housing stock — questionable waterproofing from whenever the home was built.
We assess moisture before we frame
Efflorescence, minor cracks, or a musty smell all get checked before framing starts, not discovered after drywall is up.
Egress and ceiling height, done to code
Legal basement space in Ontario means proper egress windows and ceiling clearance. We build to that standard, not around it.
Materials chosen for below-grade conditions
Rigid foam, vapour barriers, and moisture-resistant framing where wood would otherwise be a bad long-term bet.
Mechanical and electrical planned around your layout
Sump pumps, ductwork, and panel access get worked into the design instead of boxed in and forgotten.
A finished space that adds real square footage
Whether it's a rec room, a legal secondary suite, or a home office, we build for how the space will actually be used.
Finished basements that trap moisture instead of managing it
A lot of basement finishing goes wrong quietly: drywall installed straight against a foundation wall, no vapour barrier, carpet over concrete with no moisture testing first. Months later, homeowners notice a musty smell or bubbling paint — usually right around when spring thaw sends groundwater levels up across the region.
We build the moisture plan before the finish plan
Before framing starts, we check for existing moisture issues and build in the right vapour barrier, insulation, and drainage strategy for your specific foundation. It costs nothing to get this step right up front, and it's the difference between a basement that lasts and one you're redoing in five years.
How we approach a basement finishing project
Same process across the GTA, adjusted for your specific foundation and layout.
- 1
Foundation and moisture assessment
We check for existing cracks, efflorescence, or drainage issues before anything is scoped.
- 2
Layout and egress planning
We map the room layout around required egress windows, ceiling height, and mechanical access.
- 3
Written scope and material selection
You get a documented plan covering framing, insulation, vapour barrier strategy, and finishes.
- 4
Framing through drywall, photo-tracked
We send dated photos at framing, rough-in, and insulation stages so you can see what's behind the walls before they close up.
- 5
Final finishes and walkthrough
Flooring, trim, and paint go in last, followed by a walkthrough against the original scope.
Why GTA homeowners trust us with their basements
Basements are unforgiving of shortcuts — we don't take them.
Moisture assessed before framing
We check the foundation condition before committing to a finishing plan.
Code-compliant egress
Legal basement space means proper windows and ceiling height, done right the first time.
Photos before the walls close
See framing and rough-in stages documented before drywall covers them up.
Materials suited to below-grade use
Vapour barriers and moisture-resistant framing chosen for your specific foundation.
Tidy, contained work sites
Dust barriers between your basement project and the rest of your home.
Straight talk on scope
If your foundation needs work before finishing makes sense, we'll say so.
Basement finishing FAQ
Do you check for moisture issues before finishing a basement?
Yes. We assess the foundation for cracks, efflorescence, and drainage concerns before we finalize a finishing scope, since these issues are far cheaper to address before drywall goes up.
Can a finished basement be a legal secondary suite?
In many cases, yes, provided egress windows, ceiling height, and separate mechanical requirements meet Ontario building code. We'll flag what's achievable during the walkthrough.
How long does a typical basement finishing project take?
It depends on square footage and scope, but most projects run from several weeks to a couple of months. Your written scope will include a specific timeline before work starts.
Do older GTA homes need different basement treatment?
Often, yes. Older foundations may have less effective original waterproofing or lower ceiling heights, which affects both the moisture plan and the layout options.
Will I see the framing before it's drywalled?
Yes, we send dated photos at framing and rough-in stages specifically so you can review the work behind the walls before they're closed up.
Get your basement finishing project scoped in writing
Email us your basement's dimensions and any moisture concerns, and we'll schedule a walkthrough.
Email Us for a Free EstimateLocal conditions matter — email us for same-day service.
Fall home-service conditions in Vaughan, ON
Fall around Vaughan, ON is the season to prepare your home before winter sets in.
Proudly Serving Vaughan, ON
Local, on-time service throughout Vaughan and the surrounding area.