
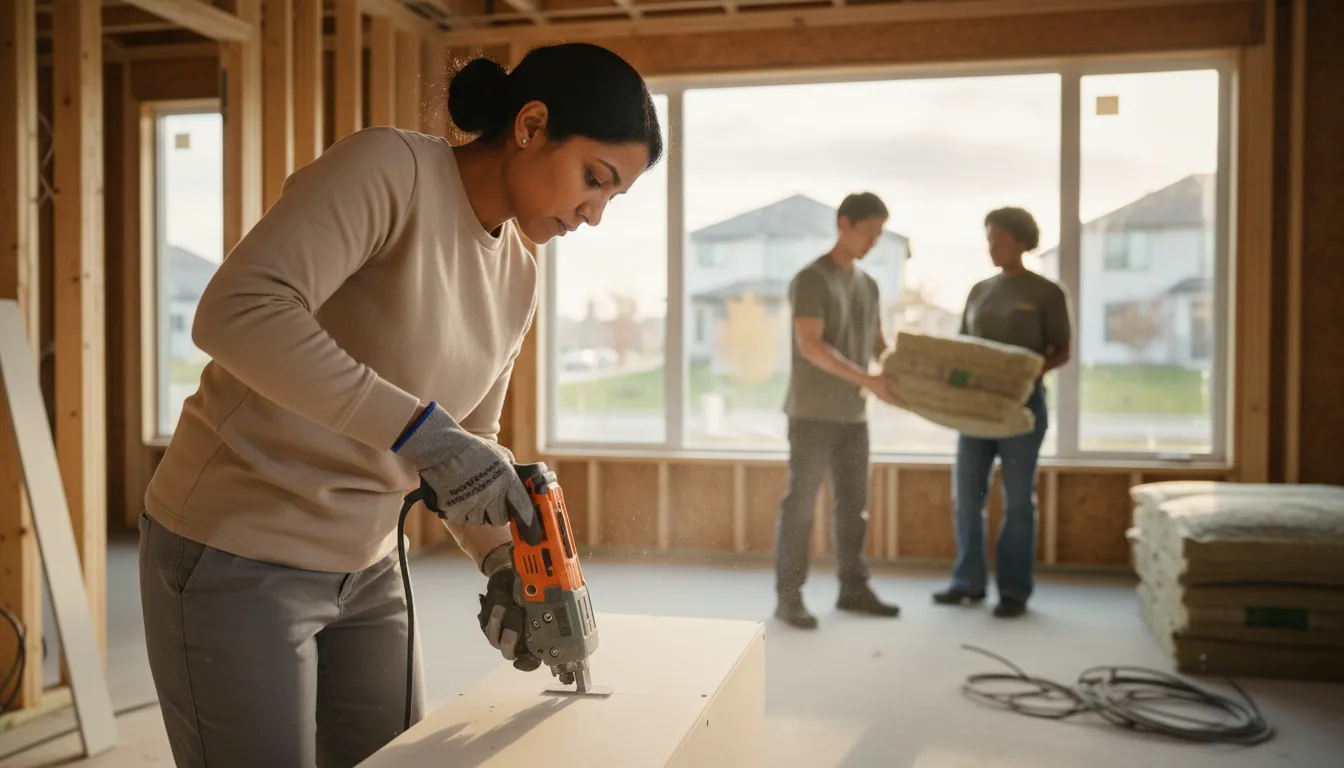
More square footage, engineered for your actual lot
Second-storey additions and ground-floor extensions planned around GTA lot sizes, setback rules, and the structure of the home you already own.
Email Us for a Free EstimateWhy homeowners choose us
Free estimates · No obligation
Home additions built around the lot you actually have
GTA lot sizes vary widely, from generous suburban lots in some regions to tighter infill lots closer to the core. Setback rules, existing foundation capacity, and zoning all shape what kind of addition makes sense — before design even starts.
We check zoning and setbacks first
Municipal setback and height restrictions get confirmed before we design anything, so you're not planning around a variance that won't be approved.
Existing foundation gets assessed
A second-storey addition adds real load. We evaluate whether the existing foundation and framing can support it, or what reinforcement is needed.
Structural engineering, not guesswork
Engineered drawings back every addition, tying new framing into the existing structure properly.
Envelope built for our climate
Insulation and air-sealing on new construction meet or exceed current Ontario building code, so the addition doesn't become the cold room in the house.
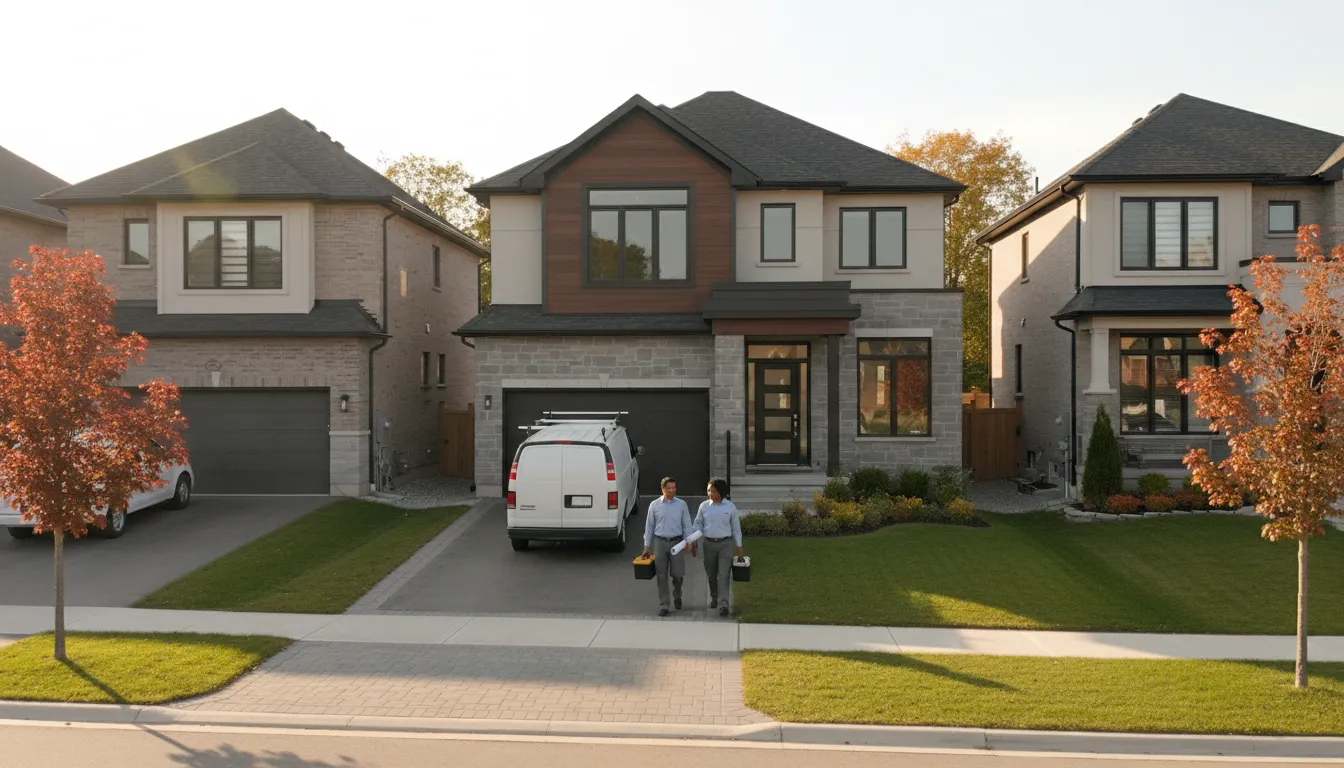
An addition that doesn't tie properly into the existing home
The most common issue with additions isn't the new construction itself — it's the connection point. Poor tie-ins between old and new framing, mismatched insulation levels, or a foundation that wasn't properly assessed for added load can all cause settling, drafts, or cracking at the seam within a couple of years.
We engineer the connection, not just the new room
Structural drawings account for how new framing ties into your existing home, and we assess foundation capacity before committing to a second-storey plan. Insulation and air-sealing at the addition's connection point get the same attention as the rest of the build, so it performs like part of the house — not an add-on.
How we approach a home addition
From zoning check to final inspection, here's the sequence.
- 1
Zoning and setback review
We confirm what's permitted on your lot before design work begins.
- 2
Structural assessment and engineering
Existing foundation and framing get evaluated, and engineered drawings are prepared.
- 3
Written scope and permit application
Cost, timeline, and materials are documented, and permits are filed on your behalf.
- 4
Foundation, framing, and envelope, photo-tracked
Structural stages are documented with dated photos before they're closed in.
- 5
Interior finish and final inspection
Finishing work is completed and final inspections are scheduled and closed out.
Why GTA homeowners trust us with additions
Additions are permanent structural decisions — we treat them that way.
Zoning confirmed before design
We check setbacks and height restrictions before drawing anything.
Foundation assessed for added load
Second-storey additions get evaluated against existing structural capacity.
Engineered structural drawings
Every addition is backed by proper engineering, not field guesswork.
Photos before structure closes in
Foundation and framing stages documented before drywall covers them.
Envelope built to current code
Insulation and air-sealing meet or exceed Ontario requirements.
Permit management included
We handle applications and inspections as part of the scope.
Home additions FAQ
Do you handle both second-storey and ground-floor additions?
Yes. Second-storey additions and ground-floor extensions are both part of what we build, and the right choice usually depends on your lot size and existing structure.
How do you know if my foundation can support a second storey?
We assess the existing foundation and framing during the structural review stage, and engineered drawings will call out any reinforcement needed before construction starts.
What permits are required for a home addition?
Requirements vary by municipality across the GTA, but additions typically require building permits and structural sign-off. We handle the application and inspection process.
Will the addition match the rest of my home?
We plan exterior finishes and rooflines to tie into the existing structure, and interior finishes are scoped to match or complement your current home.
How long does a typical addition take?
Timelines vary significantly with scope and permit approval times. Your written scope will include a specific project timeline once design and permitting are confirmed.
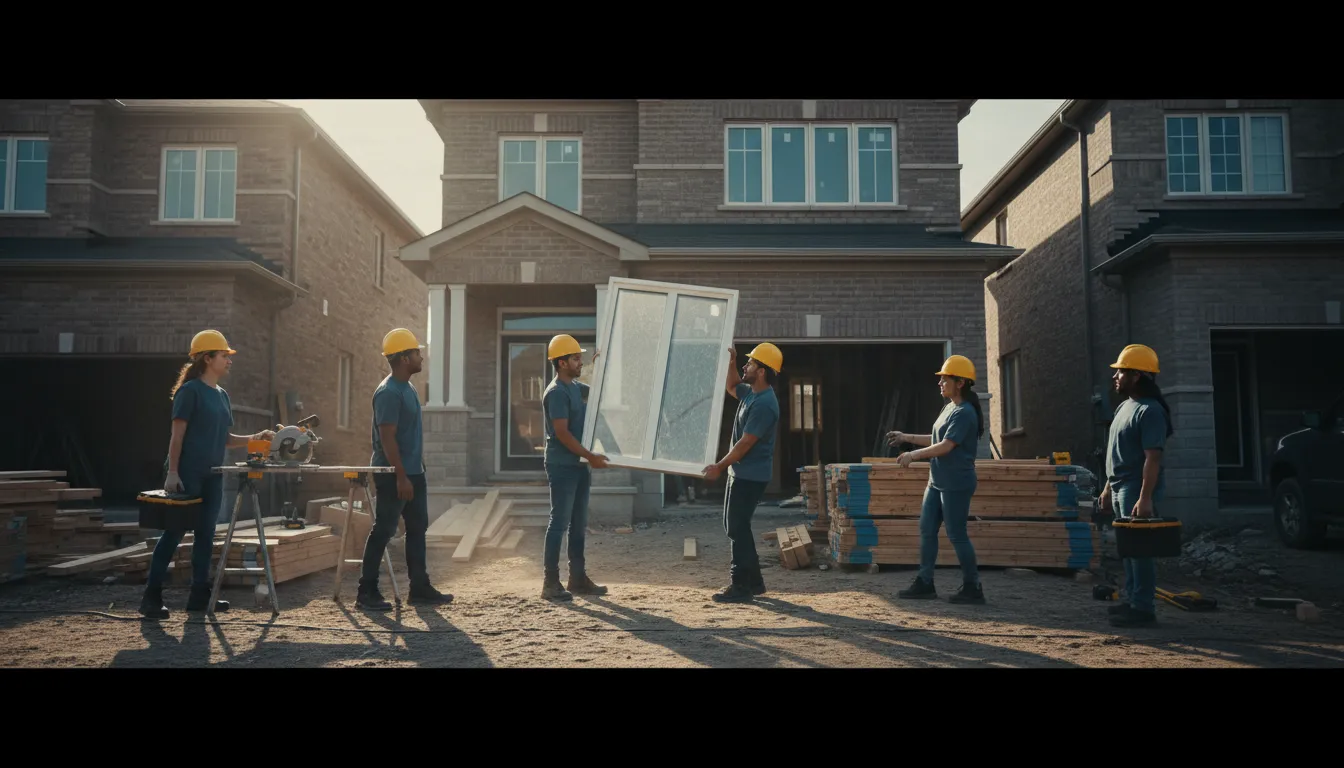
Start your addition with a proper structural review
Email us your lot details and what you're hoping to add — we'll confirm what's possible before anything is designed.
Email Us for a Free EstimateLocal conditions matter — email us for same-day service.
Fall home-service conditions in Vaughan, ON
Fall around Vaughan, ON is the season to prepare your home before winter sets in.
Proudly Serving Vaughan, ON
Local, on-time service throughout Vaughan and the surrounding area.