
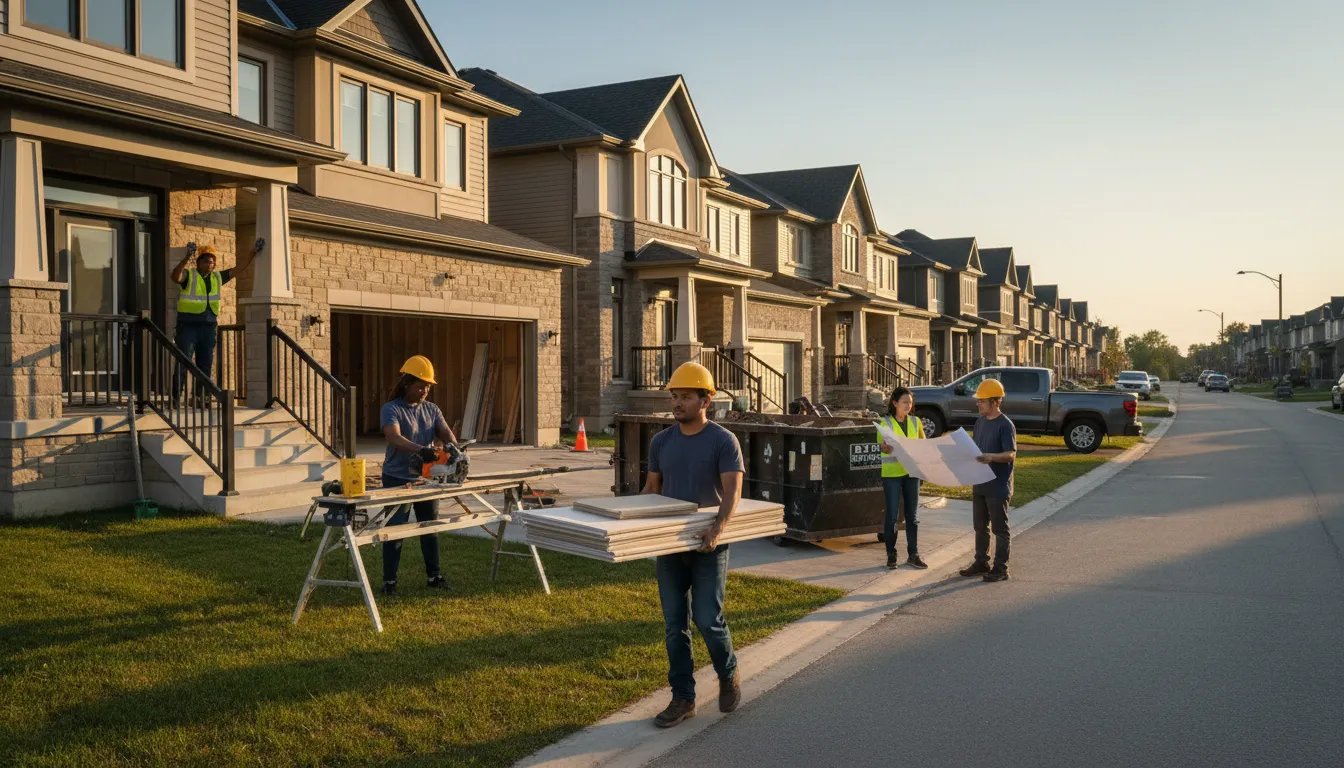
Renovation for every era of Toronto housing
From narrow downtown row houses to postwar inner-suburb bungalows, we plan every renovation around the specific building type it's going into.
Email Us for a Free EstimateWhy homeowners choose us
Free estimates · No obligation
Renovation across the City of Toronto's varied housing stock
Few places in Ontario have as much variation in housing type within city limits as Toronto itself: narrow century-old row houses, postwar bungalows across the inner suburbs, and newer infill builds all sitting within a short drive of each other. Each comes with its own renovation considerations.
Narrow row houses need narrow-lot expertise
Material access, shared walls, and tight staging areas all shape how we plan a downtown Toronto renovation differently from a suburban one.
Postwar homes often hide outdated systems
Knob-and-tube wiring, undersized electrical panels, and original plumbing are common in the city's inner-suburb bungalows and need assessment before renovation work starts.
Older foundations need a careful moisture plan
Basement work in older Toronto housing stock means checking foundation condition first, given decades of freeze-thaw exposure.
Permit requirements vary by ward
We're familiar with the City of Toronto's permit process and heritage considerations that can apply to older properties.
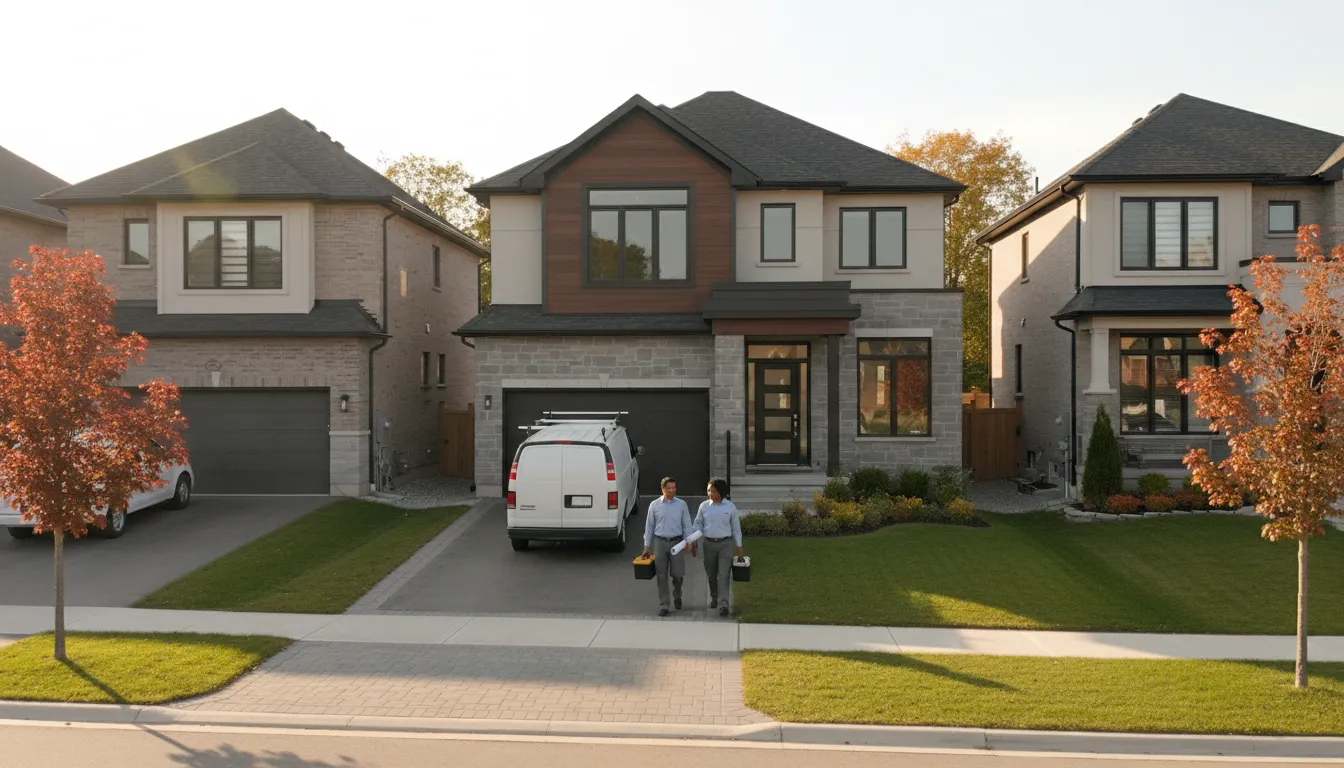
Older Toronto housing stock hiding costly surprises
A renovation in a century-old Toronto row house or a postwar bungalow can uncover knob-and-tube wiring, undersized electrical service, or a foundation that's seen better days — often mid-project, once walls are already open. Without an upfront assessment, that turns into a budget conversation nobody wanted to have.
We check the building's age-specific risks before scoping
During the walkthrough, we look for the issues common to the property's era and construction type — outdated wiring, older plumbing, foundation condition — and build that into the written scope from the start, rather than treating it as a surprise change order.
Why Toronto homeowners choose Build District
The city's housing variety means experience matters more than a generic playbook.
Row house and narrow-lot experience
Material staging and access planned for tight downtown lots.
Older systems checked before demo
Wiring, plumbing, and panel capacity assessed in older properties.
Familiar with city permit processes
Experience navigating Toronto's permit and inspection requirements.
Photo-tracked progress
Dated updates so you can track work across any project type.
Foundation-aware basement work
Moisture assessment before finishing basements in older housing stock.
Written scopes, always
Materials, cost, and timeline documented before work starts.
How we run projects in the City of Toronto
Adjusted for the property type, consistent in process.
- 1
Walkthrough and building assessment
We check the property's era-specific risks, from wiring to foundation condition.
- 2
Written scope and permit review
Cost, materials, and any required city permits are documented before work starts.
- 3
Scheduled build, photo-tracked
Progress is documented with dated photos throughout the project.
- 4
Final walkthrough and inspection close-out
We review completed work and confirm any required inspections are closed.
Common renovation triggers we see across Toronto
Reasons homeowners across the city typically reach out to us.
Outdated electrical in postwar bungalows
Original panels and knob-and-tube wiring often can't support modern appliance loads.
Basement moisture in older foundations
Decades of freeze-thaw cycling can compromise original waterproofing.
Layout mismatches in narrow row houses
Original layouts often don't suit how households live today.
Bathroom waterproofing failures
Older tile installations without proper membranes leading to hidden moisture damage.
Kitchens needing structural changes
Removing a wall to open a galley kitchen requires structural assessment first.
Aging flooring in century homes
Original subfloors that need levelling before new flooring can go down.
Additions to add square footage on smaller lots
Homeowners looking to grow rather than move within the city.
Toronto renovation FAQ
Do you work on older Toronto row houses?
Yes, narrow-lot row houses across the city are a regular part of our work, and we plan material access and staging around their specific constraints.
What should I expect with a heritage property?
Some Toronto properties carry heritage designations that affect exterior changes. We'll flag this during the walkthrough if it applies to your home.
Can you assess outdated wiring before a kitchen or bathroom renovation?
Yes, we check electrical capacity and wiring type during the initial walkthrough, particularly in pre-1980s properties common across the city.
Do you handle permits for Toronto renovations?
Yes, we manage permit applications and inspection scheduling with the City of Toronto as part of our general contracting service.
Which neighbourhoods do you serve within the city?
We serve the City of Toronto broadly, from downtown to the inner suburbs, as part of our wider GTA service area.
Coverage map
Communities We Serve in City of Toronto
City of Toronto is highlighted below — every community has its own local page, and we cover the rest of the GTA too.
Renovating in the City of Toronto?
Email us your project details and property type — we'll factor in what matters most for your home.
Email Us for a Free EstimateProudly Serving City of Toronto, ON
Local, on-time service throughout City of Toronto and the surrounding area.