
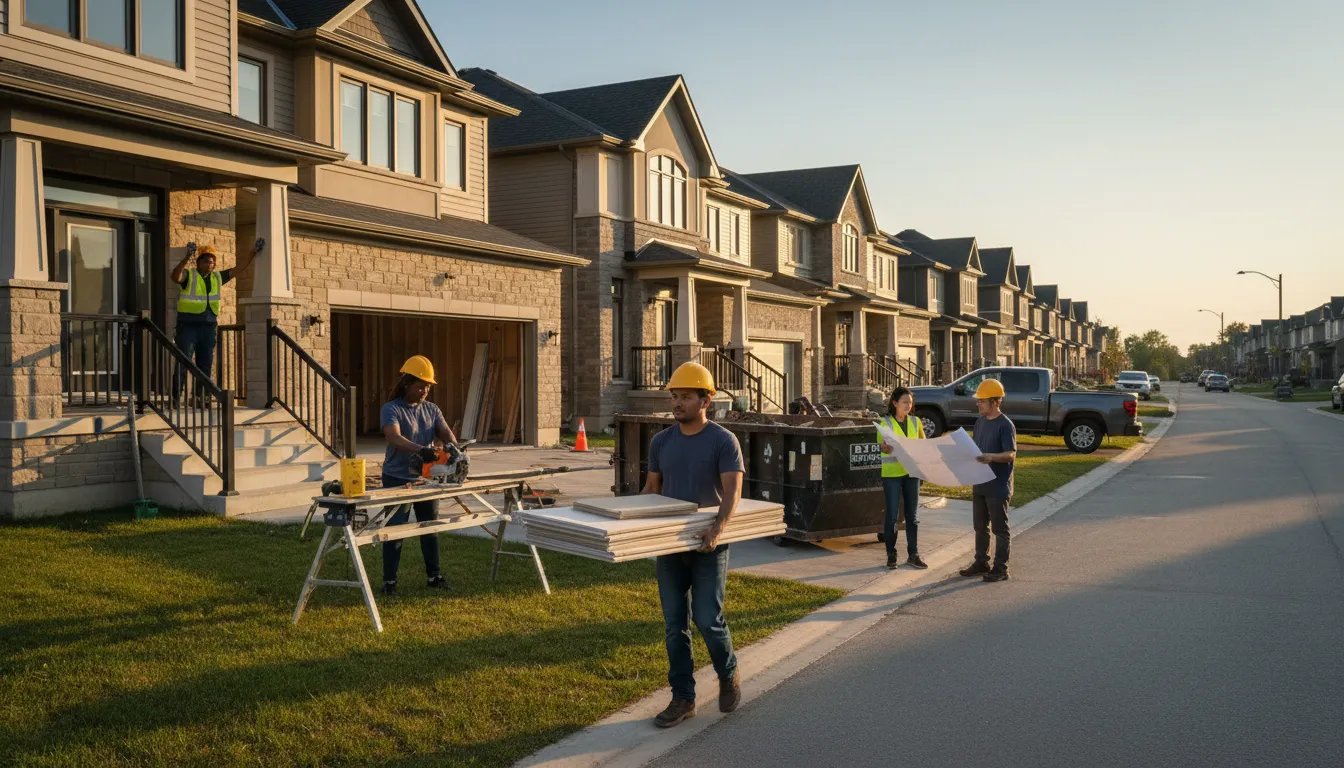
Downtown Toronto Renovation, Built for Narrow Lots and Older Bones
Downtown Toronto renovation isn't like a suburban job — narrow semis, century-old brick, and condo board rules all change how a project has to be planned. Build District scopes every downtown project around the building type and the logistics of a dense urban site.
Email Us for a Free EstimateWhy homeowners choose us
Free estimates · No obligation
Renovating Where Space and Rules Are Both Tight
Century-old semis, condo boards, and narrow streets all shape what a downtown Toronto renovation actually requires before the first hammer swings.
Century-home structural realities
Many downtown Toronto homes date to the early 1900s, with brick foundations and knob-and-tube remnants we assess before quoting.
Narrow-lot logistics
Tight lots and limited street parking mean material staging and waste removal need real planning, which we build into every downtown scope.
Condo renovation and building rules
Condo renovations require coordinating with property management and building-specific rules, which we handle as part of the project.
Laneway and second-suite potential
Some downtown lots support laneway suites or basement apartments, and we scope those additions against City of Toronto zoning.
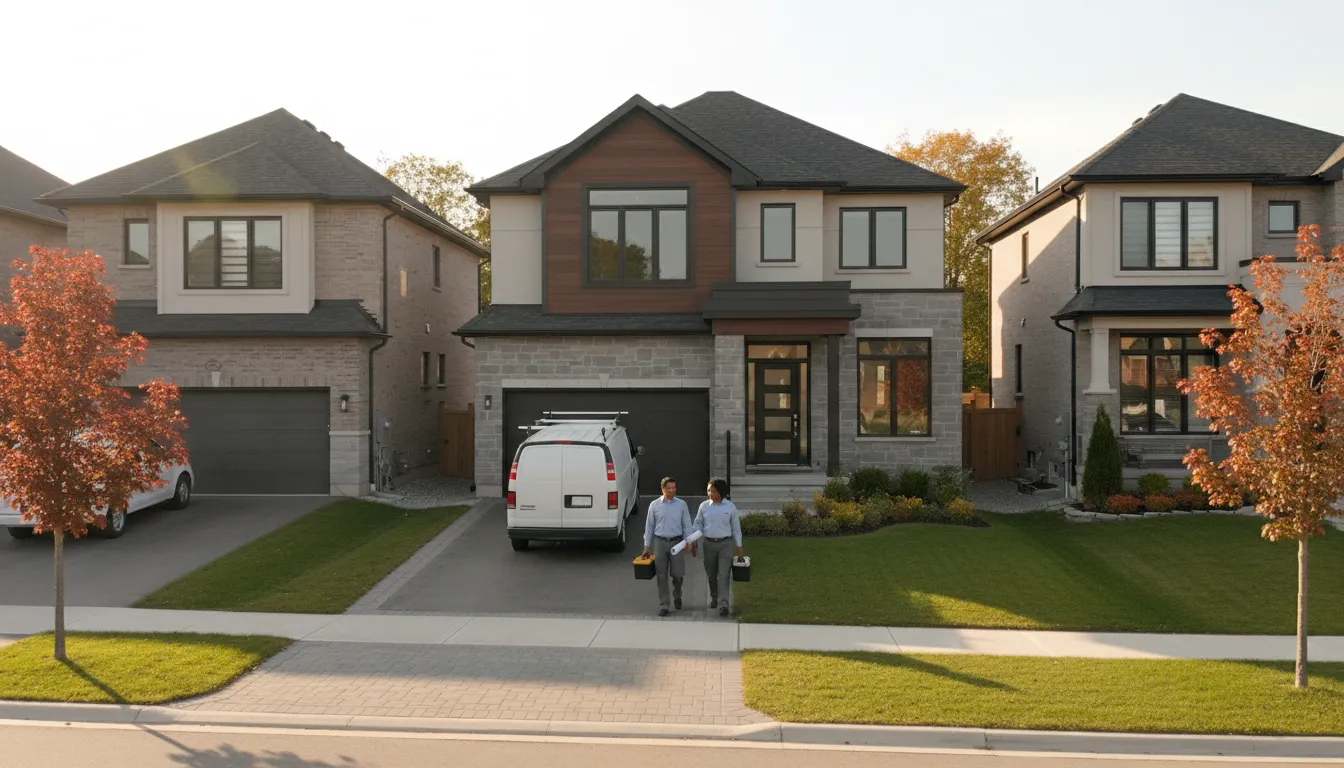
Downtown Toronto's density makes even simple renovations logistically harder
A kitchen renovation that would be routine in the suburbs gets more complicated downtown — narrow streets, permit parking, condo elevator booking, and material staging on a postage-stamp lot all add real planning requirements.
We plan the logistics as carefully as the renovation itself
Before starting any downtown Toronto project, we scope out material access, waste removal, and any building or condo-board coordination needed, so the written schedule accounts for the reality of working downtown, not a suburban assumption.
Why Downtown Toronto Homeowners Choose Build District
We plan for density, not around it — tidy sites even on the tightest lots.
Written Scopes, Always
A documented plan that accounts for downtown logistics from the start.
Photo-Tracked Progress
Photo updates so you can follow along even if you're working from elsewhere in the building.
Tidy Job Sites
Contained work areas and daily cleanup, critical on tight downtown lots and shared condo hallways.
Efficient Scheduling
Trades sequenced to minimize disruption on narrow streets and in shared buildings.
Century-Home Familiarity
We know what to expect behind the walls of downtown Toronto's older housing stock.
Licensed Trades
Structural, electrical, and plumbing work handled by licensed professionals.
Downtown Toronto Renovation Questions
Can you renovate a condo in Downtown Toronto?
Yes, we coordinate with property management and building rules around elevator booking, work hours, and material access.
Do older downtown Toronto homes need extra structural checks?
Often, given the age of much of the housing stock — we assess foundations and wiring before quoting cosmetic work.
How do you handle material delivery on narrow downtown streets?
We plan staging and delivery windows in advance as part of the written scope, accounting for limited parking and street access.
Do you pull City of Toronto permits for downtown projects?
Yes, we manage permit applications for structural, electrical, and plumbing work included in your project.
Can you scope a laneway suite in Downtown Toronto?
We can assess a lot's potential for a laneway suite against current City of Toronto zoning rules as part of an initial consultation.
Coverage map
Serving Downtown Toronto & the Entire GTA
You're viewing Downtown Toronto — our whole coverage network is below, with your area marked.
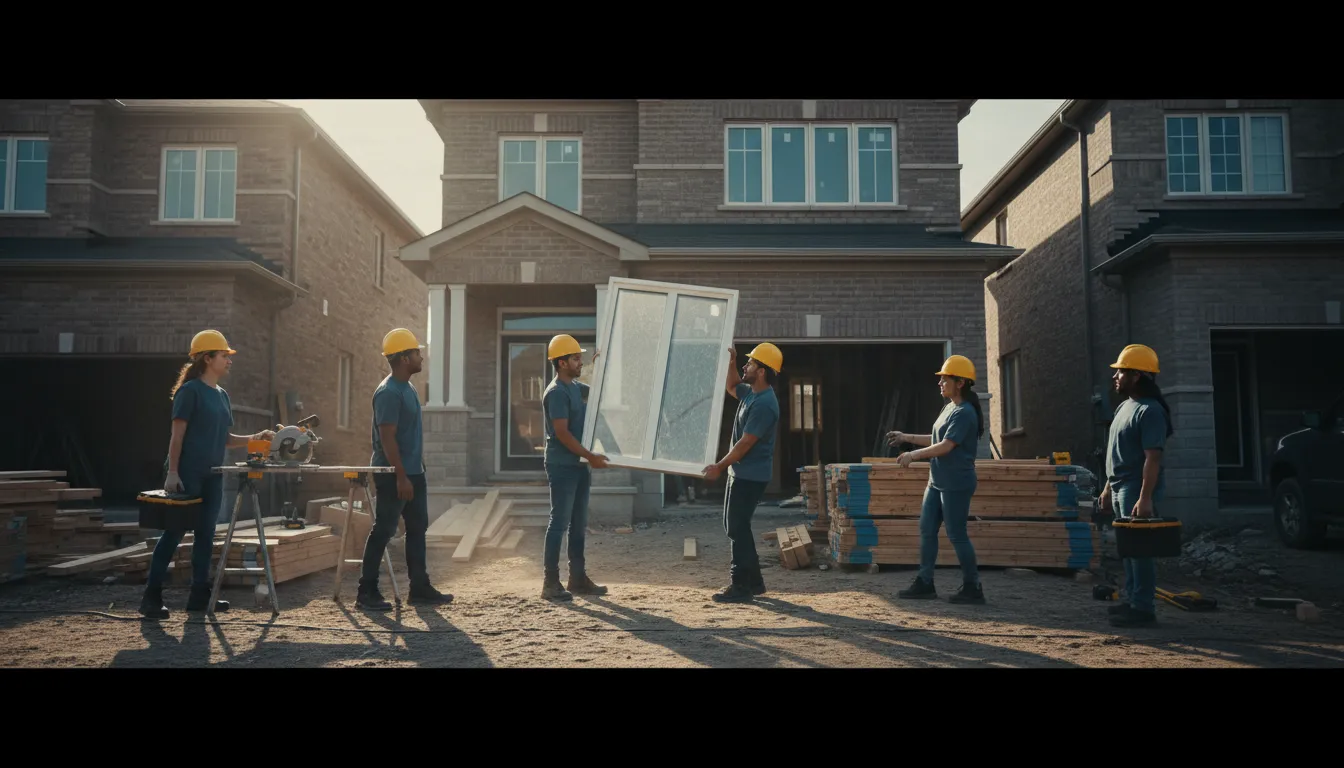
Ready to Renovate in Downtown Toronto?
Email us for a written scope that accounts for downtown logistics.
Email Us for a Free EstimateProudly Serving Downtown Toronto, ON
Local, on-time service throughout Downtown Toronto and the surrounding area.